Santa Lucia Preserve 1
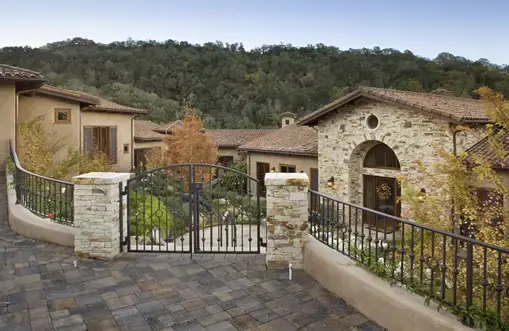
8,400 SF home located in a private reserve in Carmel Valley.
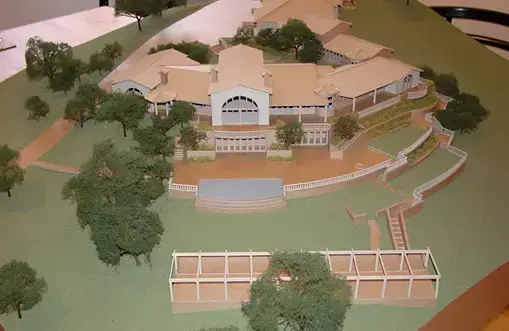
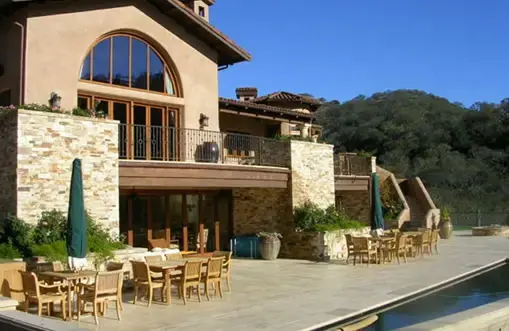
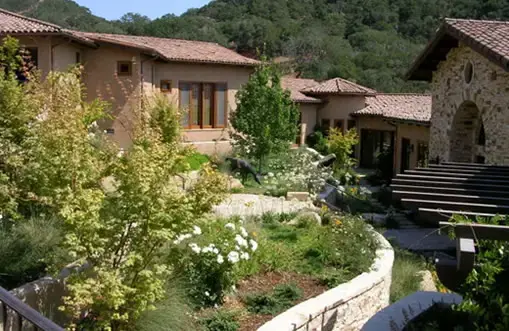
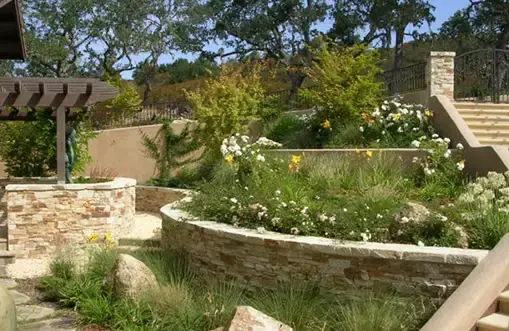
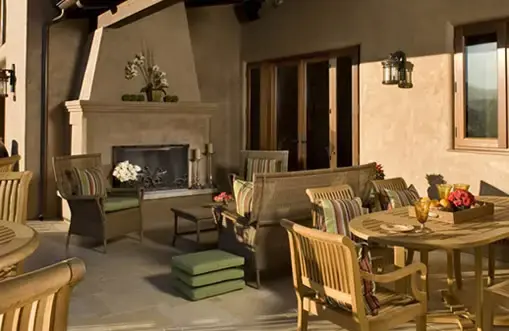
Home was set into the side of a hill to capture beautiful open space views on different levels created for various types of living/entertaining arrangements. Project included main residence, guest house, caretaker’s cottage and barn.
Richard M. McPherson Landscape Architecture
General Contractor: Santa Lucia Builders
Interior Design: Andrea Bartholick Pace
AQUA magazine, April 2009 “Pristine Preserve”
Project at a glance
- Location
- Santa Lucia Preserve, Carmel Valley, CA (private gated community)
- Size
- 8,400 SF
- Program
- Main residence, guest house, caretaker’s cottage and barn
- Landscape architect
- Richard M. McPherson Landscape Architecture
- General contractor
- Santa Lucia Builders
- Interior design
- Andrea Bartholick Pace
More about this project
The home sits within the Santa Lucia Preserve, a 20,000-acre gated community above Carmel Valley where about 90 percent of the land is protected as open space in perpetuity. Only 297 homesites are allowed. The Preserve opened in 1999, and its conserved land is stewarded by the Santa Lucia Conservancy, an independent land trust founded in 1995. Amenities include a Tom Fazio-designed golf course, an equestrian center and a historic 1920s hacienda.
Sources
Related projects