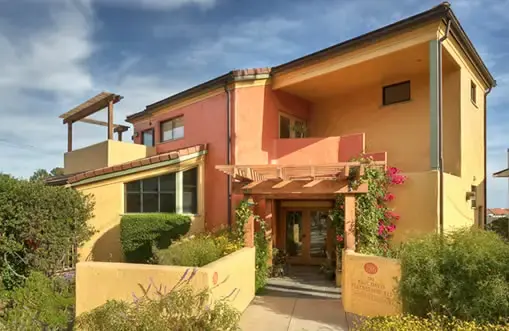
286 Eldorado Street
Offices and Residence
Completed in 2000, this 4,608 SF mixed-use building includes 2,932 SF of commercial office space with 1,675 SF private residence above.
Careful study and use of the site allowed for maximum square footage on a small building lot.
An underground parking garage keeps parking on site.
Construction types include a post-tension slab over parking,
Future planning includes an elevator for aging residents
Materials utilized include use of stucco, concrete roof tiles & wood trellis accents.
Landscaping with native plants requiring minimal irrigation
Award: City of Monterey 2002 Award of Merit, Mixed-Use Category
Project at a glance
- Location
- 286 Eldorado Street, Monterey, CA
- Project type
- Mixed-use offices and private residence
- Size
- 4,608 SF: 2,932 SF of offices with a 1,675 SF residence above
- Completed
- 2000
- Parking
- Underground garage, post-tension slab above
- Recognition
- City of Monterey 2002 Award of Merit, Mixed-Use Category
- Note
- The building’s address is also the office address of The Paul Davis Partnership
Sources
Related projects